Wednesday, 24 October 2018

International Landscape Design Awards


APLD International Landscape Design Awards  2018

The awards ceremony was held in Toronto in September which I couldn't make as I was touring in the North of Vietnam, but look what turned up in the post and is now hanging on my office wall, my awards plaque!! I feel so honored to have received this award and recognition. On the home front I am currently working on a number of very exciting projects, one of which has been in progress for the last year and a half and has a fascinating back story as to its location. I will be posting a blog about this project in the next week or so. In the meantime you can view and read all about the APLD International Landscape Design awards 2018 by clicking this International Landscape Design Awards 2018 to a digital version of the awards magazine issue. I'm on page 13 and 196 -197.
Enjoy.


If you wish to make contact with David Keegan garden Design & landscape Consultancy you can do so using this link contact us


Saturday, 21 April 2018

David Keegan garden design wins award in international landscape design awards in the USA.

International Landscape Design Awards 2018

Delighted to have received the new that I have been awarded Silver in  the International Landscape Design awards held in the USA. This is yet another wind for the ECO garden project designed by David for a client in Worsley in Salford, Greater Manchester, North West UK. This will be the fourth award presented for this garden. With David winning the #NDA "Northern Design Awards 2016" for Best Landscaping Design for the project. It went on to pick up the best residential build at the #BALI "British Association Landscape Industries in 2017"

award winners logo International Landscape Design Awards 2018


The Multi award Winning  Eco Garden designed by David Keegan


Some of the judges comments on the award winning garden design:

"A stellar illustration of great design and sustainable Eco-friendly principles. Overall a stage for people and nature to play. Excellent job."


"Well-conceived design with good aesthetic and cohesion. I love that materials were recycled and an intentional connection to ecological systems was made, as well as how the materials were used. The rock paving in one area looked like it might be difficult to walk on though. Nice plantings that work well together."

"I really like the plant selection."

You can contact David Keegan 
Garden Design by clicking this link

Read Pro Landscaper magazines interview with David discussing design inspiration and awards by clicking on this link 

Thursday, 5 April 2018

Interview with David Keegan by Pro landscape Magazine Focus on Manchester Landscape Design Industry

 Pro Landscaper Interview  David Keegan 


The UK's leading landscape  design and horticulture magazine recently paid a visit to Manchester to explore the state of the horticulture and landscape and garden design industry in Greater Manchester and I was delighted to be asked to do an interview focusing on design trends, my work in Manchester, and my most exciting recent project.


Pro Landscaper Interview With David Keegan Garden Design

There is a also a wonderful and insightful feature with the RHS on the planned new RHS Garden Bridgewater which will be located just off Leigh Road in  Salford.. This will be the first project of its size for The royal Horticulture Society in more than 100 years and its first new garden in nearly two decades. Personally speaking I cannot wait for it to open!!

Pro Landscaper mag cover April 2018

Big thanks to Abbie Dawson and Nina Mason from Pro Landscaper for taking the time to travel to Manchester and  for a great feature!!
You can contact David Keegan Garden Design directly by clicking this link

Saturday, 24 March 2018

Garden and Landscape Design In Derbyshire

Looking for Garden, Landscape, Designer in Derbyshire ?

Check out our award winning projects on the website by clicking this link

International award winning landscape design project by David Keegan Garden Design in Derbyshire

Featured in this picture an international and national award winning garden design project in Derbyshire.

You can contact us directly by clicking this link

Thursday, 22 March 2018

Greenfield Saddleworth landscape design project

Garden Design News 


I have just received word that this project I designed a couple of years ago is to be featured in an upcoming international book  on Landscape Design. The book is to be published a little later this year and I will post a blog when it comes out. In the meantime here's  a recap on the project:

Greenfield Garden Design Project By David Keegan Garden Design


Redesigned front garden area Greenfield garden design project David Keegan Garden Design


Project
Greenfield Saddleworth Garden.

Hardiness Zone
The plot is located in UK hardiness zone 8
Site conditions
An overgrown and somewhat dated gardens both front and back. 2 lots of steps leading to the front entrance neither of which were well constructed or inviting. Also a steep slope to the rear garden area presented a winter hazard. The back garden was somewhat run down but some very nice riven York stone slabs. Although the garden seemed to contain a very large lawn this was not in fact part of the property, but strangely enough was on loan from a property developer. In actuality the garden boundary was just to the rear of wood store area. No clearly defined boundary to the area where climbing frame was located.

Before pics; a few views of the gardens when I first visited 


Client’s needs
The clients desired a space that had a more grown up feel and one that was more usable and acted as an extension to the home. They also wanted some form of terrace, seating area, to replace the climbing from as this spot in the garden was ideal to catch the early evening sunshine. A new wood store was also on the brief along with a new fence and gate of some description to replace the trellis fence and gate that separated the front and back garden areas.  They wanted some form of usable social area close to the new contemporary glass extension they had recently had installed. The front needed to be simplified with the entryway and steps redesigned to make more easily and safety usable. They were not sure if they wanted to keep a lawn in the front garden. The clients also wanted some element of art in the space but were open to how this might be interpreted whether through a water feature or a focal piece.

And some pictures of the garden once redesigned 

Landscape design project following redesign 

New sating and dining platform joins the inner kitchen levels for a seamless connection between garden and home.

Summer colour in raised beds in the redesigned gardens 


Design intent
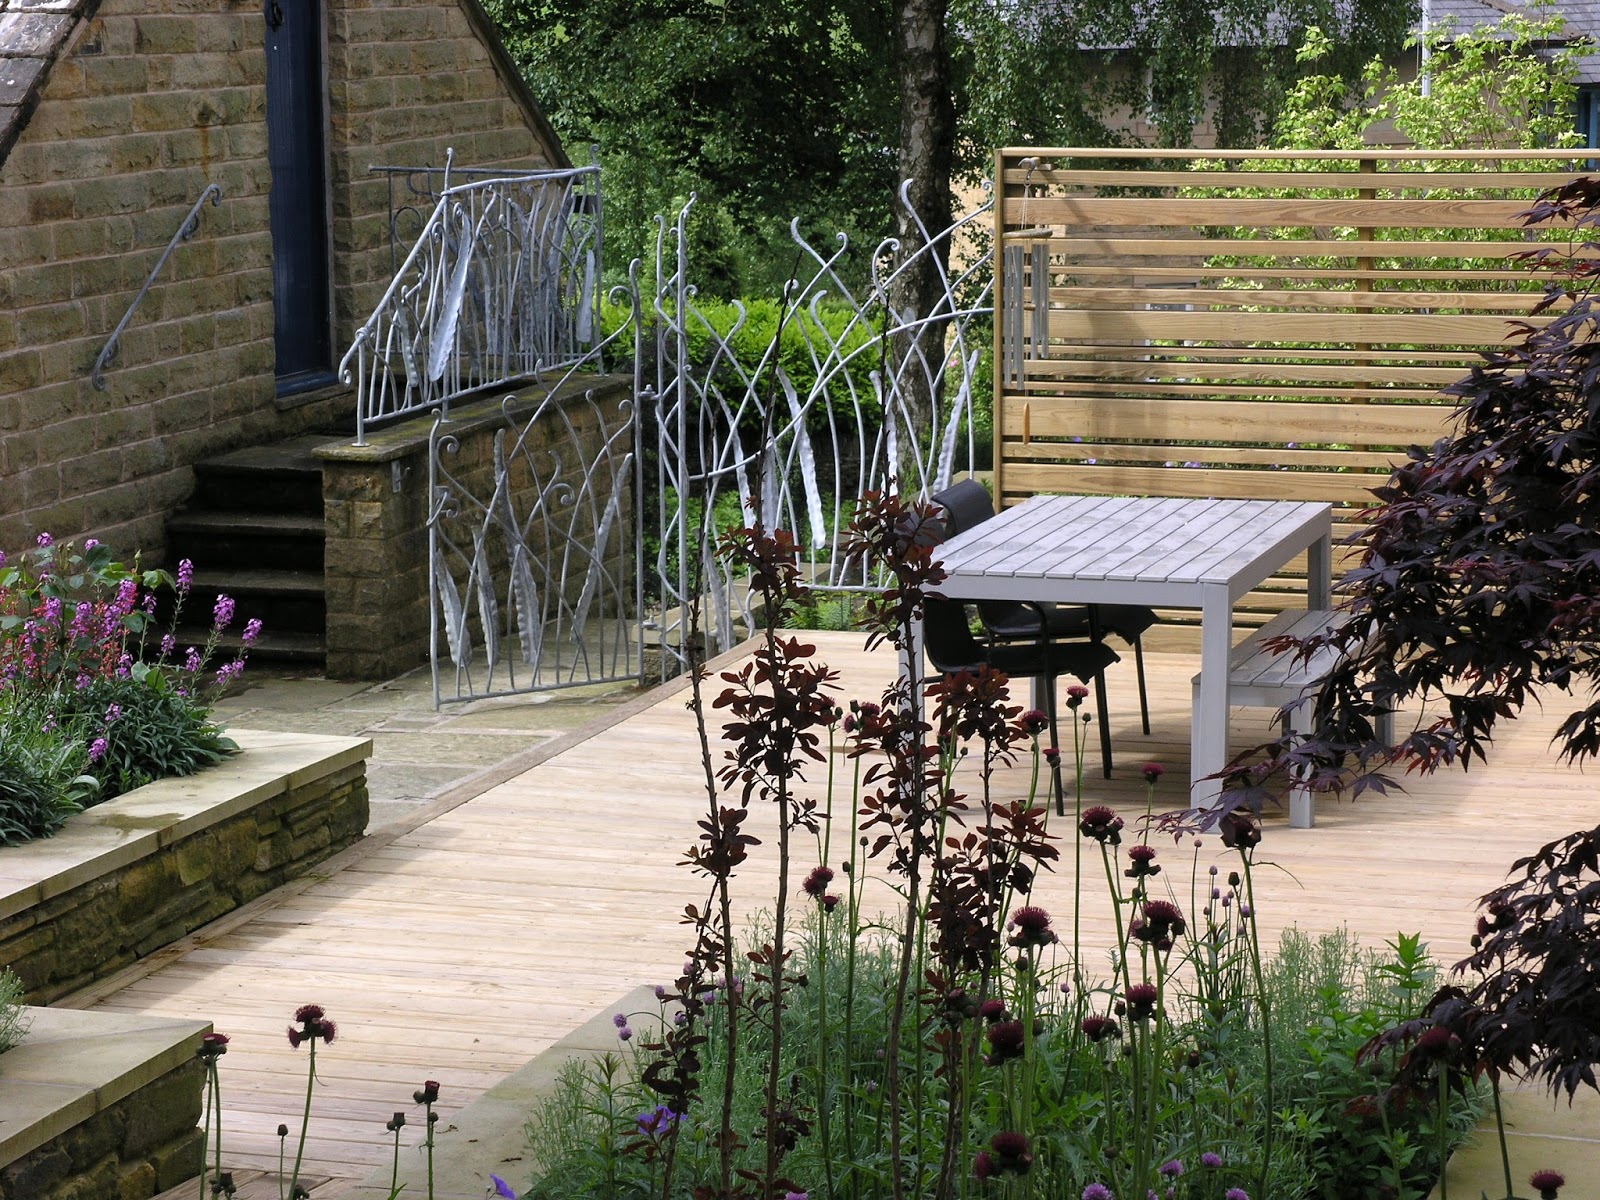
From the outset my feeling were that the rear garden area lacked any sense of colour and as such was not an inviting proposition. Equally the step down from the door to outside level made the space feel that bit more awkward and detached. By designing in a deck to run level with the internal floor level I intended to make the space more accessible and the addition of raised beds allowed me to introduce colour and intimacy by making the area around the house feel more connected to the living space. The irregular hit and miss screen to the side allowed privacy without making the space feel cut off or closed in. The introduction of hazel hurdle fencing to parts of the boundary further softens and gives the gardens a more authentic and natural feel that is in keeping with its location. I also wanted to find a way to connect the side area and gate to the steps up to what was a studio. I had in mind some form of ornate iron work as this would also answer the need for a sculptural element to the garden. This was the interpretation of sculpture is integrated into the scheme as opposed to merely sitting in it, offering function form and style.
I commissioned a sculpture artisanal blacksmith I had worked with on previous projects (David Freedman) to turn the idea to a usable and functional form. The use of Asplenium leaf as panel motif was to my mind a master stroke on his part, forming the back drop to the fern/woodland garden created to the side area, between rear and front gardens.
Wanting to create a series of themes for the various spaces and seeing that the front area was never used other than to mow the patch of grass I felt this was an opportunity to create a space that paid some small homage to the langue of the local landscape in the High Peaks whilst also making it more inviting.. The concept, to create a dwarf pine dry river bed garden to include a small terrace for a table and chairs. A new lollipop boundary fence was installed and painted in a pale apple green and fore planted with Photinia Red robin to add year round colour. A variety of dwarf pines and silver foliaged plants add form colour and contour. An old chimney pot from the house was salvaged and used as a focal Point. The clients were at first sceptical of this concept not knowing how it would look but in its completion love it. On a clear sunny day it enjoys views of the peaks.

Project description
Distinctly themed garden areas that draw the user and the eyes into the space. Natural stone walls with stone copings create and intimate dining space and connect the house to the gardens. A new boundary fence demarcates the gardens and offers more privacy. Acers, alliums, lavenders roses’ and sage add colour and scent acting as a colourful backdrop to the extension whilst also adding interest and invite to the path from the front garden. Low level ferns campanula and woodland plants add low level interest to the newly formed steps and raised bed while also lightening the area from its previous overgrown state. A newly designed wood store with cedar shingle roof along with the hazel hurdle fence add to the naturalistic aesthetic whilst the sculpture fence and gate add year round interest and sense of playful spontaneity to the space.
A front dry river bed garden planted with a variety of dwarf pines, and framed with Photinia, somehow make this area feel rooted into the wider landscape seeming as it does to breach the boundary between the two.

Bespoke garden gate inspired by the leaves of Harts Tongue fern

New raised bed and garden screen


Environmental responsibility
All existing stone was integrated into the design and reused with wall stone and copings sourced from a local stone yard. Hazel hurdle was also sourced from local supplier. American yellow pines was used for all timber work offering as it does the most sustainable alternative to tropical hardwoods or tantalised softwoods.
Designer’s role
To liaise with clients thought design process and to liaise with and commission sculpture. Liaise with landscapers and clients throughout the instillation of the project and to source supply and plant plans as per plant lists and schedules.

You can contact David Keegan Garden Design directly by clicking this link 


Tuesday, 20 March 2018


Time to redesign


Looking for inspiration for your garden for 2018 ? Now is the time to plan if you want to enjoy the garden during this coming summer. Why not check out my award winning garden design projects on my website. The featured picture is from one of my garden design projects in Lancashire which won the Northern Design Award for Best Landscape Design in 2016!

Monday, 5 March 2018

Award Winning Garden Designer; David Keegan Shares His Top 5 tips for creating a wildflower meadow.

A Garden Designers Top Five Tips
To Creating A Wildflower Meadow, Or Lawn......


It seems that wildflower meadows  are fast becoming the latest trend in garden and landscape design whatever the size of garden, or grounds, that might be on offer. In fact, I decided to write this piece following a recent request for the incorporation of a wildflower area in what is little more than a postage stamp size garden for a client who hates maintenance. 


Bolton Landscape Design Project  Before 
And in the beginning it may look like this. 


So, top tip number .....................................................................................................................................

1: Wildflower meadows, or gardens, are reasonably high maintenance and require patience, along with a regimented  regular intervention if they are to have any chance  of success...........................

..................................................................... assuming you have made it past Top Tip 1 onto number,

2: Wildflower meadows, lawns, gardens, is a bit of a generic catch all term, hence before you even consider installing one, crucially, you need to understand the conditions of your site. Firstly most important of all the condition of the soil, successful wildflower cultivation needs a poor soil. Rule of thumb, the poorer the better. If your soil is rich you may have to ditch. The alternative is  to strip out the good stuff and import a lot of sterile, make sure the pockets are as deep as the desire........

........................................and lets say you've made it past tip 2 and are still as keen as ever tip number 

3: Believe it or not there is no single seed mix when it comes to wildflower cultivation, there are instead many different mixes depending on the site conditions you have, for example is the ground generally wet even in summer, or is it, constantly wet in winter drying out to cracked earth in summer, is it in shade, or part shade, full sun, acid, or alkaline? The answers to all of these questions will be equally important in ascertaining the correct mix to max your particulars, which in turn increases your chances of success.............................................................................................................

......................................if you are still with me, and smiling by this stage, you really are keen, onto tip

4: Site preparation is paramount, assuming you are not going to need to strip out tons of topsoil to replace with barren soil, the quickest and most efficient way to prepare the ground in preparation for wildflower seed sowing is (unfortunately) to spray the ground with a systemic weedkiller, then leave the area for at least two weeks, when you will return to remove all the dead vegetation. Once cleared you should  scratch the surface layer, tools for this will be dependent on the size and nature of the plot, this will give the seeds a better chance of germination. Leave the site again for a couple of weeks to see if any further weed germination takes place and once again, spray, leave, remove............

.........................................................................................................................................At last you have reached stage 5 and therefore are committed, or ready to be, depends on your state of mind  onto tip 

5: Having worked out your square meters you will by now also now also know what type of mix you need, the weight of seed needed for the area will be determined by this mix and can be purchased from a large number of specialist companies, but choose carefully, as many are not as good as they might seem. Seed should ideally then be sown at the end of summer, or failing that, early spring. Once sown get ready for at least the next five years of work in order to create a successful wildflower meadow.

I did say  top 5 tips, didn't I? Well here's an added bonus, if all of the above five top tips prove a little too much call in a landscape garden designer to sort it all out for you, you can, if you wish click this link for more info and direct contact with one 

Year 2 if you are lucky it may start to look like this:

View of wildflower meadow year 2 Bolton landscape design project

Copyright David Keegan Garden Design & Landscape Consultancy 2018  © 

Friday, 2 March 2018

Past and Present A series of blog posts on some of our previous garden designs Post 1 Chester Cheshire

Look Back Series Picture 1

Beginning of a series of pictures from past & present garden design projects some award winning some not but all equally important to me as a garden designer Picture 1 a garden design project in Chester and winner of numerous awards. The is a picture of one in a series of five garden rooms in this project. This is the sculpture garden and was inspired by the E.N.O. English National Opera Production of Handel's comic Opera Xerxes. In flower Festuca glauca 'Elijah Blue' add drama and line the curving paths across a water rill to sculpture plinths. To find out more about David Keegan garden Design and landscape Consultancy or to contact us click this link

The Sculpture Garden in Chester, Cheshire, North West, UK.by David Keegan Garden Design 

Sunday, 4 February 2018

Urban Garden Design, Worsley, Greater Manchester, By David Keegan Garden Design


Garden Design Project Boothstown, Worsley


Question: what do you do when commissioned by clients, one of whom is unfortunately suffering from a degenerative and incurable eye disease? Hopefully this garden design answers those questions and in doing so provides a usable and easily navigable garden space.


Garden as first viewed looking away from house


Garden as first viewed looking back to house


The build on this garden design project only finished in late December 2017 what with the weather being so bad since this was the first opportunity I have had to revisit. Although the plants may not look like much now this garden should really take off and fill with colour over the coming spring and summer months. Although the witch hazel is adding a nice burst of colour just now. The bamboo screening to the rear raised bed will be one plant that is definitely enjoying all the rain we are currently experiencing and it should pay off with good new upright stem growth over the months to come. This variety is particularly good for small gardens where planted into raised beds, or into the ground level beds, as unlike many bamboos it will not spread, run, or become invasive, as it is a well behaved clump former, Fargesia nitida a native of Szechwan, China. Further detail here, a small area to the secondary back door/utility room  seemed wasted garden space, but provided the perfect opportunity to create a screened storage are thereby making best use of the space. For a seamless look I designed a seamless screen with an inset flush door. Timbers for both the decking and screening is American yellow pine a suitable and good alternative to hardwoods which I do not use in my projects due to the destruction of rain-forests and wildlife habitat as a consequence. That said, there are some fabulous new composite products coming onto the market and one in particular which I am very excited by, more on that in my next part 2 blog post on decking in general. The sleepers used are constructed of European oak for longevity and patina and are from an FSC sustainable source. 


View across the recently finished garden

Design detail inset seat and raised bed 

Handmade inset seat

Witch hazel in flower adds some welcome colour to the winter garden

Texture and surface is a detail that many will take for granted or may not even be consciously aware of where as this garden it was a significant deign consideration due to one of the clients limited eyesight. To assist the client in navigating the space elements are designed with clear focus of movement, texture and level to make it easy to identity a change in either direction or material or areas hence the edging detail is a bush hammered granite whilst the main paving is a flame hammered finish. There is also a tonal shade difference between a pale grey stone and the charcoal edging stone and these details and colours chosen in consultation with the client in order to best maximise the use of her limited eyesight. Equally the garden was designed to create one uniform level running from the French doors of the house to the lawn and rear paved terrace area. The small terrace area and inset seat to the raised bed are positioned to take advantage of the late afternoon and evening sunshine. Planting is a combination of strongly textured and scented silvers grey and purples, again to make the most of a heighted sense of smell.

Design detail granite paving: flame hammered grey paving and bush hammered black  edging details.

Design detail screed area for garden storage 

Design detail inset flush gate and screen.

I will update the blog post in this garden later in the spring early summer when the plants should have started to fill out and add to the colours and textures of this garden.

One of two adorable chocolate brown Labradors clients pets.

This project  hopefully demonstrates that a small garden in a new build house does not have to be limited as well as what can be achieved with some careful design and a good choices of material and plants.

All pictures and content and designs are the copyrighted property of David Keegan © 2018


Tuesday, 9 January 2018

All Decked Out: An article by a Garden Designer on Decking


Article 1:

DIY store bought decking and its impact on client perceptions of decking in general.


It may only be early January but many will already be looking at their gardens and making plans. It may be the result of a long held desire, or resolution, to improve the quality and liveability of an outdoor space, or as the result of home renovations.Over the coming few months I will be writing a series of short blog posts on decking in all its forms, pros and cons 

Blog post one store bought decking and its impact on client perceptions:

Whatever the primary motivation now is the perfect time to start looking at making plans for improving that garden space particularly if you intend on a redesign that will involve a garden designer and a landscaping team to achieve that change in time for this coming summer.

Which brings me onto the main topic of this blog post; decking.

As a garden designer I am often asked about decking, many times in a rather negative way to begin with. Why you may ask, and the simple answer, the many misconceptions surrounding the use of decking that arise during my consultation and design processes with almost every client. The comments made by most is, that decking is difficult to maintain and look after and gets slippery, to which I answer, no its not slippy, or hard to look after if installed correctly and this is where bug bear number one arises. The myth that the grooved side of the deck board is laid facing upwards for ease of drainage. Now I cannot think of one piece of misinformation that has done more harm to the image of decking than this and it’s largely down to the bigger DIY chains, mentioning no names here, but the B in the name of one could be used to describe a different word in reaction.

Sample piece grooved softwood decking board


So let’s clear up this simple, but misleading info, the groves on the deck board are not meant to be laid skyward, but face down, and are there to assist with expansion and contraction preventing the boards from warping and bending. This type of standard readily available decking is manufactured from fast grown, cheap, chemically treated softwood timbers which are more prone to excessive movement, hence the need for grooving to counteract this movement. By laying the board’s grove side up you are in fact creating the perfect environment for water pooling and algal growth, hence decking in general gets a bad name for being slippy and unstable. This slippy and unstable element is the human who displays the boards incorrectly and the human who purchases and install the boards incorrectly.

Deck sample boards laid groove side up


Solution, if buying this type of decking boards laying them correctly to begin with will not only increase the stability of the product but also its longevity. Boards laid smooth side up are also easier to treat for algae and can be simply oiled with a couple coats of Danish oil twice a year.


Below is a sample of one my recent projects where decking is used to provide a convenient and trouble free outdoor dining and seating area.

A recent garden design project with smooth board decking. 


A feature on decking in the UK by David Keegan Garden Design.

Saturday, 9 September 2017

The Eco Garden Wins a Bali -British Assoc Landscape Industries- Award

Bali, British Association of Landscape Industries Award for the Eco Garden.


Following on from  my win, The Eco Garden, for best landscaping design in the Northern Design Awards 2016 I am delighted to announce that the Eco garden has won another prestigious award, this time for best domestic build for my landscaper on the project Kris Kennedy, Spruce Landscapes. A well deserved win as Kris and his team worked tirelessly to turn my vision into reality in what was possibly one of the wettest winters on record. Well done Kris and team!!!


To read more about this project click this link for my blog post on the the Pro Landscaper Feature Blog Post

I will post pictures form the awards ceremony in December :)


Friday, 28 July 2017

Designer Plants By David Keegan; Feature in Pro Landscaper Magazine UK

Hot off The Press
David writes about the the enchanted forest garden project for feature on Designer Plants for the August issue of Pro Landscaper magazine.
Read the article in the digital edition of the magazine page 80-81 which is now live by clicking this link


David writes about the the enchanted forest garden for special feature for the August issue of Pro Landscaper magazine.

Thursday, 29 June 2017

Landscape Designs For A Center For Independent Living For Young Adults With Autism For Oldham Council


Landscape Designs for a Center for Young Adults Living With Autism


Landscape Plan For Center For Young Adults Living With Autism

Copyright David Keegan Garden Design All rights reserved 2017©


Like many I am sure, I had not really thought about, or considered, the difficulties involved when living with a condition that I myself have no direct experience of. However, when asked late last year if I would be interested in designing the landscape for a proposed new development for Oldham Council that would provide independent, as well as assisted living, for young adults living with Autism I immediately said yes, seeing it as an invaluable opportunity to explore new disciplines and areas of landscape design whilst working on a worthwhile and exciting project.

Part of what initially appealed to me about this project was the opportunity to learn and research a new set of requirements for the grounds and gardens of the proposed center. What became clear quite early on was, not only the very different design criteria required to that of domestic gardens, but also the difficulty in finding any existing examples of similar projects in the UK, or elsewhere. One study however that became an essential resource for my research was carried out for a similar proposal for a center that was to be created for The Kingswood Trust in Wolverhampton. Upon inquiring it seems the gardens and the center unfortunately never saw the light of day. Still, I am forever indebted to the research carried out by Katie Gaudion and Chris McGinley and the invaluable book they wrote, without which my task would have proved a lot more difficult. The only other research I could find were some studies carried out in the USA but these were quite limited in terms of  usefulness as they focused primarily on young children with Autism. That said, it later transpired that many behavioral traits and specific needs of children with Autism were carried through into adulthood.

In setting out to design the scheme I divided the site into a number of zones, each with a specific theme focused on fulfilling a set criteria. In doing this it was also important that the location of a zone be determined by its function and purpose, as Autism effects different people in very different ways. Due to this the main access points to the garden needed to be open with all features clearly visible, easily navigated and understood from all points of entry. Although the different zones will be segregated from each other this is to be achieved by means of low level hazel hurdle fencing, allowing the garden user to view all areas, thereby reducing any sense of fear or threat of  a potential unknown. Zones 1 and 2, forming the largest open space, include designs for a water feature immediately adjacent to what will be a covered pergola, also accessed by a perimeter path. The perimeter path  provides a number of passing points for wheelchair users.  3 circular spaces set into the lawn provide unobtrusive and interactive elements, the first consisting of a soft rubberised base, followed by a scented mounded dome with inset seating and planted with a variety of herbs and finally a large round swing. As well as a central stepping stone path connecting the 3 interactive areas these feature areas can also be easily accessed via the perimeter path. Planting for each area is carefully chosen so as not to overwhelm the senses with either too much colour, or scent, but instead is done in blocks based on species and characteristic of form, colour, texture and scent, if any. Zone 3 will be a secret garden with a planned Willow Cathedral. Planting to this area will feature a variety of grasses that move and sway in the breeze, with the cathedral providing the perfect environment for those seeking some valuable alone time. A conservatory, garden store sheds and potting benches are planned to the area adjoining Zone 2 and 5 whilst Zone 4 is dedicated to providing a get out area, screened by low level hurdle curving fences, the space  is a pared back area providing little more than a tree seat, allowing for a calm retreat. This space is easily accessed from Zones 2 and 5. Zone 5 provides practical gardening areas by means of raised beds where residents can grow a range of vegetables and other ornamental plants. A line of fruit trees will soften the end wall of the center. Zone 6 will provide a shade garden and is to be planted with a variety of fruit trees, with further seating for those looking for a break from garden activities. Zone 7 is planned as a quite garden space for staff at the center to take a break, weather permitting. Zone 8 provides uncomplicated garden spaces for the independent living units, each planted with a low level boundary hedge for privacy, as well as Acers for colour and interest, for both the public street-scape and residents.

During the process of designing this project I happened to hear a program on BBC radio that made it all too clear why centers like this are so desperately needed. Due to a lack of facilities for young adults with autism many end up in totally inappropriate centers not set up, or designed, to cater for their very specific requirements. Many are also detained in these places far away from home and held under the mental health act, meaning neither they, nor their families, have much control over either their environment, or freedoms. The value of places like the proposed Limecroft center in Oldham cannot be overstated as it will be primarily focused on housing adults local to the community, therefore closer to home and family, but also  in doing so saving the council large amounts of money in the long run. In consequence I cannot understand why centers like this are not being created across the country.

Credits 
This project also gave me the opportunity to work with a wonderful, caring and passionate architect, Harry Randhawa (Triangle Architects) whose input and suggestions were always considered and focused solely on the needs of the clients who will eventually live in the center. Special thanks to Julia Walsh  (Sail North Consulting) for introducing me to the project and the team in the first instance.
End


Pictures of the proposed site for the new center. Existing buildings demolished to make way for the new center


Copyright David Keegan Garden Design All rights reserved 2017©


International Landscape Design Awards

APLD International Landscape Design Awards  2018 The awards ceremony was held in Toronto in September which I couldn't make as I w...